

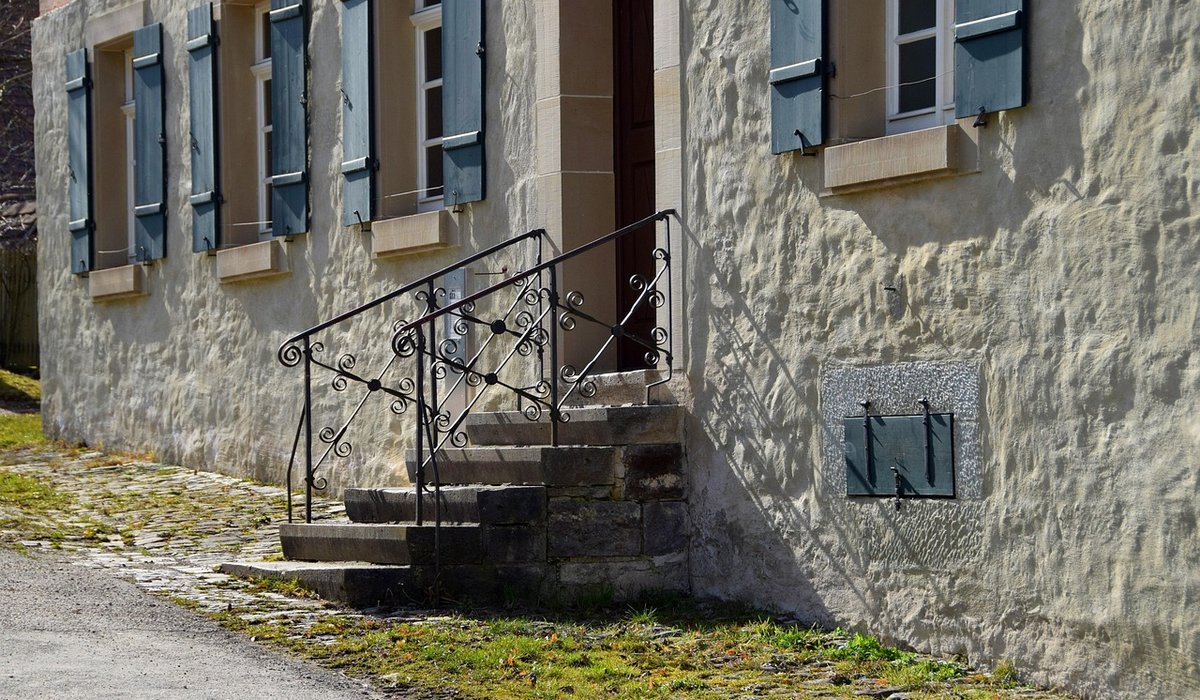
Walk through the front door of a great country house and you enter a world of symmetry, high ceilings and polished mahogany. Walk round to the side entrance, however, and a different story unfolds: a maze of narrow stairs, low corridors and plain-painted doors that once carried the whole household on its back. These hidden routes are among the most revealing features of any historic estate, and understanding them transforms how you read a building.
The Geography of the Back Stairs
The guiding principle was simple: servants should be able to move through the house without being seen or heard by the family and their guests. Architects achieved this by giving the household two separate circulation systems. The main staircase served family and visitors, sweeping up from the entrance hall in oak or stone. The back stairs, usually tucked into a corner or a service wing, connected the basement kitchens to the bedrooms above.
In larger houses there might be three or four sets. One led from kitchen to pantry and still room; another climbed to the nursery and governess's quarters; a third served the men's side, linking gun room or stables to dressing rooms. Corridors on the bedroom floors often ran parallel to the main landings, so a housemaid could reach a bedroom door without crossing open space. Look closely at a first-floor plan and you will often spot a thin strip of passage squeezed between the principal rooms and the outer wall, barely wide enough for one person carrying a jug of hot water.
Bells, Pulleys and the Language of Summoning
Before electric service bells, servants were called by hand-bell or by shouting into a speaking tube. From the late eighteenth century onwards, wire-pull bell systems became standard. A lever beside the fireplace in the drawing room connected by a concealed wire, running over small brass pulleys inside the walls, to a sprung bell in the servants' hall or a bell board in the corridor.
The board is one of the most eloquent objects in a country house. Each bell carried a label — drawing room, library, master bedroom, dressing room, nursery — so staff knew exactly where they were wanted before they moved. Some systems used different tones for different rooms, letting an experienced butler recognise a call by sound alone. In many houses a tell-tale flag or "annunciator" board dropped to show which bell had been rung, saving argument about who had answered whom.
- Bedroom bells were often grouped on a single board near the servants' corridor.
- Kitchen bells had their own set, since cooks rarely left the stove.
- Pulleys were greased with graphite to keep the wires silent.
Architecture That Kept Work Invisible
The design tricks are worth noticing on your next visit. Servants' stairs were deliberately steep and narrow, often with a tight curve at the top, so that a laden maid could not hurry. Doors from the service corridor into a bedroom were plain, sometimes covered with a slip of wallpaper to blend in, and fitted with a simple latch rather than a brass handle.
Walls between family and servants were thick, and thresholds were sometimes raised to dull the sound of footsteps. Service corridors usually had oilcloth or drugget rather than carpet, and their paintwork was a flat, practical colour — stone, ochre or a dull green — rather than the fashionable schemes of the state rooms. In some houses you can still see the low archways and the sloping floors where a corridor dips under a main staircase above.
The Daily Round: What These Routes Carried
Think about what actually travelled along those passages. Coal scuttles, copper cans of hot water, chamber pots before plumbing arrived, trays of breakfast, clean linen from the laundry, and the endless small burdens of a household running to a timetable. A housemaid might climb the back stairs a dozen times before noon. Footmen carried coals and lamps; the still-room maid brought preserves and medicines; the valet pressed clothes in a dressing room reached only by a service door.
The geography also shaped hierarchy. Senior servants — butler, housekeeper, cook — had rooms nearer the family and the principal service routes. Junior staff and scullery maids were further out, often under the eaves, reached by the most punishing stairs of all. The distance a person walked to their bed told you their place in the household.
Reading the Evidence Today
When you visit a country house, look for the give-away details. A door in an unpromising corner of a corridor, a narrow staircase behind an innocent-looking panel, a row of bell pulls with no bells, or a bell board left on a kitchen wall. Some houses have opened their service wings to visitors, and these are often the most absorbing spaces: plain, cool, and quietly industrial.
- Count the doors along a service corridor — each one marks a room that once depended on it.
- Look for blocked-up doorways where a later owner merged rooms and erased the division.
- Notice the height of a passage: low ceilings mean a service route, not a family one.
- Check the floor covering — oilcloth or stone flags usually signal staff territory.
These narrow stairs and dim passages are not architectural leftovers. They are the physical record of a social order, built in brick and brass, and they still have the power to make a grand house feel suddenly, soberly human.


Coding is used in almost all aspects of life and work now, be it directly or indirectly. It’s not just for companies in the tech sector. “An increasing number of businesses rely on computer code,
Coding is used in almost all aspects of life and work now, be it directly or indirectly. It’s not just for companies in the tech sector. “An increasing number of businesses rely on computer code,
Coding is used in almost all aspects of life and work now, be it directly or indirectly. It’s not just for companies in the tech sector. “An increasing number of businesses rely on computer code,